
Bring Your Barndominium Dream to Life
Custom Barndominiums in Central Indiana, thoughtfully designed around your lifestyle with flexible spaces created to fit the way you live.
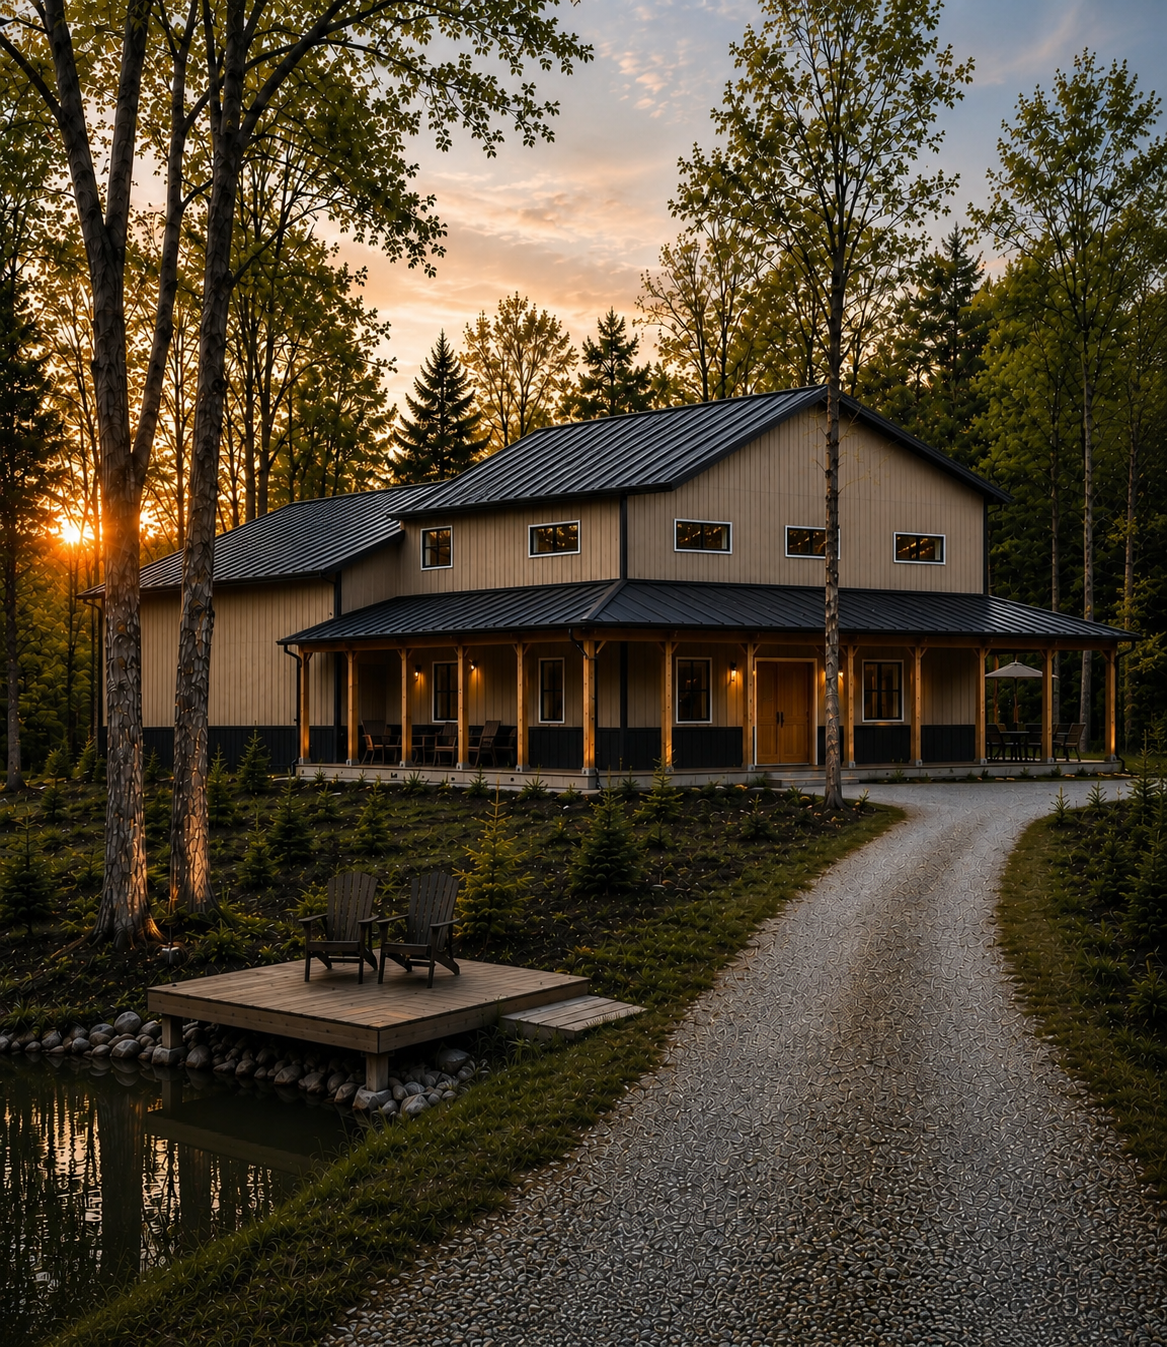
At Christman Bros Builders, we design and build custom barndominiums and barn-inspired homes throughout Zionsville and the surrounding central Indiana areas. As a trusted barndominium builder in Indiana, we focus on quality craftsmanship, thoughtful design, and homes tailored to your lifestyle.
Custom Barndominiums Built Around Your Vision
Our turnkey barndominium design-build process starts with you, your land, your needs, and your style. Whether you choose a customizable plan or a fully custom design, we create a home that fits how you live.
From open-concept living spaces and custom kitchens to oversized garages, workshops, and outdoor living areas, every detail is designed for both function and style.
Guided Design From Start to Finish
Our in-house design team helps simplify every selection, including exterior finishes, cabinetry, flooring, countertops, lighting, fixtures, and paint. We ensure a cohesive design that reflects your vision and personal style.
Turnkey Construction & Quality Craftsmanship
During construction, our team provides hands-on project management, coordinating trades, schedules, and materials while keeping you informed throughout the build. As a Zionsville custom home and barndominium builder, Christman Bros Builders delivers craftsmanship you can see and quality you can trust—from concept to completion.
Designed Around You…Built by Christman Bros!
How Barndominiums Deliver Residential Comfort and Utility
A well-built barndominium should feel just as comfortable and refined as any custom home—while giving you the flexibility, character, and extra space that make this style so appealing.
Our homes are traditionally stick framed, allowing us to create open, inviting interiors with tall ceilings, generous gathering spaces, lofts, oversized garages, workshops, and other features designed around the way you want to live. Once the exterior is weather-tight, we move into the mechanical and interior phases of construction. Thoughtful insulation, including spray foam where appropriate, helps create a comfortable and energy-efficient home year-round...keeping the warmth in during Indiana winters and the summer heat out.
One of the best parts of building a barndominium is the freedom to make it completely your own. The exterior can have the timeless barn-inspired look people love, while the interior can be warm and rustic, clean and modern, traditional, or anything in between. From cabinetry and flooring to lighting, fixtures, fireplaces, and custom details, every finish is selected to create a home that feels intentional and personal. When your home includes an attached garage, workshop, or hobby space, those areas can feel like a true extension of the home—not an afterthought. Oversized doors, interior access, heating, storage, and specialized spaces can all be incorporated into the design from the beginning.
The result is a home that gives you the openness and versatility of a barndominium with the craftsmanship, comfort, and finish of a custom-built home..
Common Questions Before Construction Begins
Homeowners in Zionsville planning a barndominium typically ask about design flexibility, construction timelines, and how the building compares to traditional home construction.
What happens during the initial design phase? We start by learning how you want the home to live. We talk through your layout, storage needs, garage or workshop space, ceiling heights, natural light, and the way you plan to use each area. From there, we help shape a floor plan that feels functional, comfortable, and personal to you.
How does the build timeline compare to a traditional custom home?
Every project is different, but getting the exterior enclosed early helps keep the project moving and protects the interior work from the weather. Once the home is weather-tight, plumbing, electrical, HVAC, insulation, and finishes can move forward with fewer weather-related interruptions.
What insulation works best for year-round living?
For homes that will be lived in year-round, insulation is an important part of comfort and efficiency. Spray foam is a popular option because it helps create a tight thermal envelope, while other insulation systems can also perform very well when properly designed and installed. We help you choose the right approach based on your home, budget, and any attached garage or workshop areas.
How are plumbing, electrical, and HVAC incorporated into the home?
These systems are planned early so they work naturally with the layout of the home. Plumbing, ductwork, electrical, and mechanical equipment are coordinated with framing, ceiling design, cabinetry, and room locations so everything feels intentional rather than added after the fact.
When should I choose finishes and fixtures?
The earlier we can finalize key selections, the smoother the build tends to go. Flooring, cabinetry, countertops, plumbing fixtures, lighting, and hardware can all affect rough-in locations and installation details. Making selections ahead of time helps us keep the project organized and avoid unnecessary delays.
At Christman Bros Builders, we manage the entire process from construction through interior finishes. That means your design, selections, trades, and schedule stay coordinated under one team from beginning to end.
Our goal is to make the process feel clear, collaborative, and enjoyable while creating a home that truly fits the way you want to live.